P-05 · Residential
Residence Working Drawings
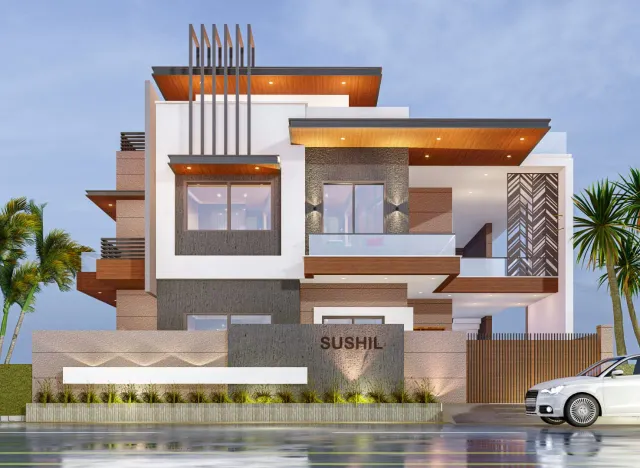
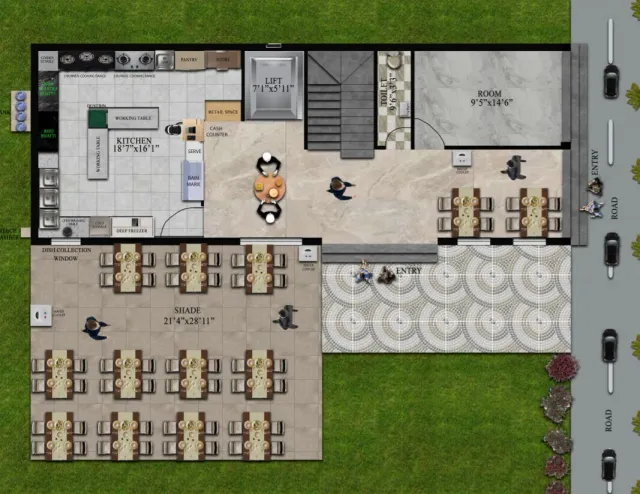
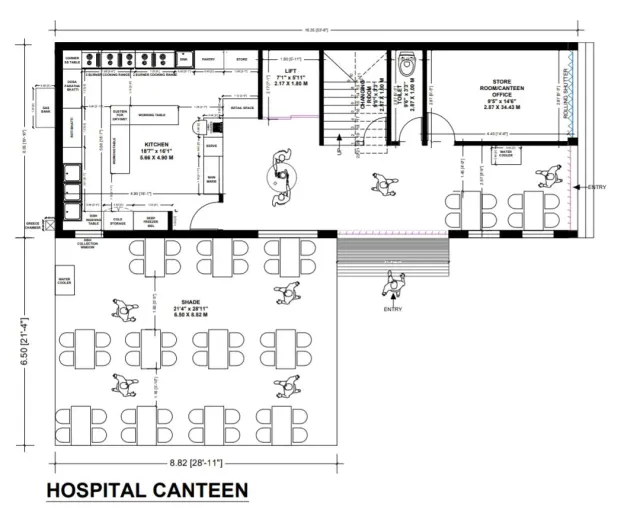
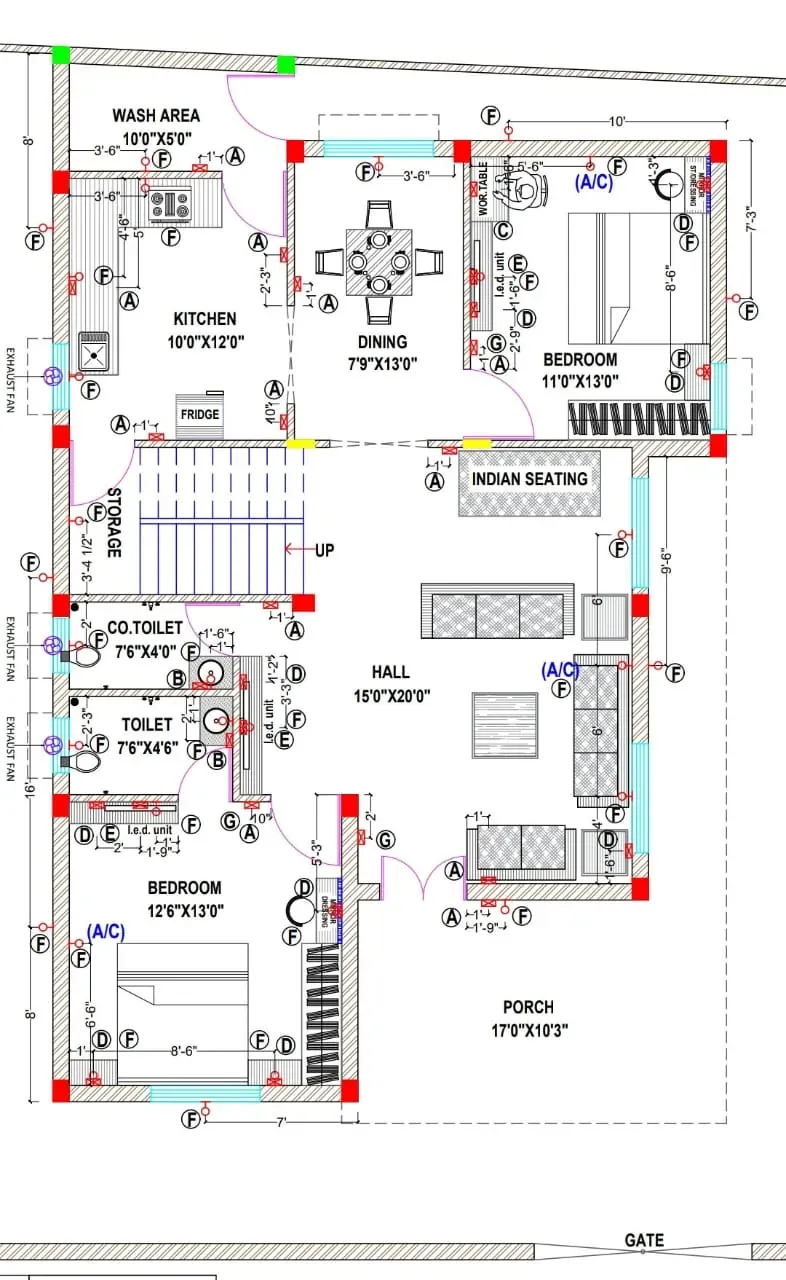
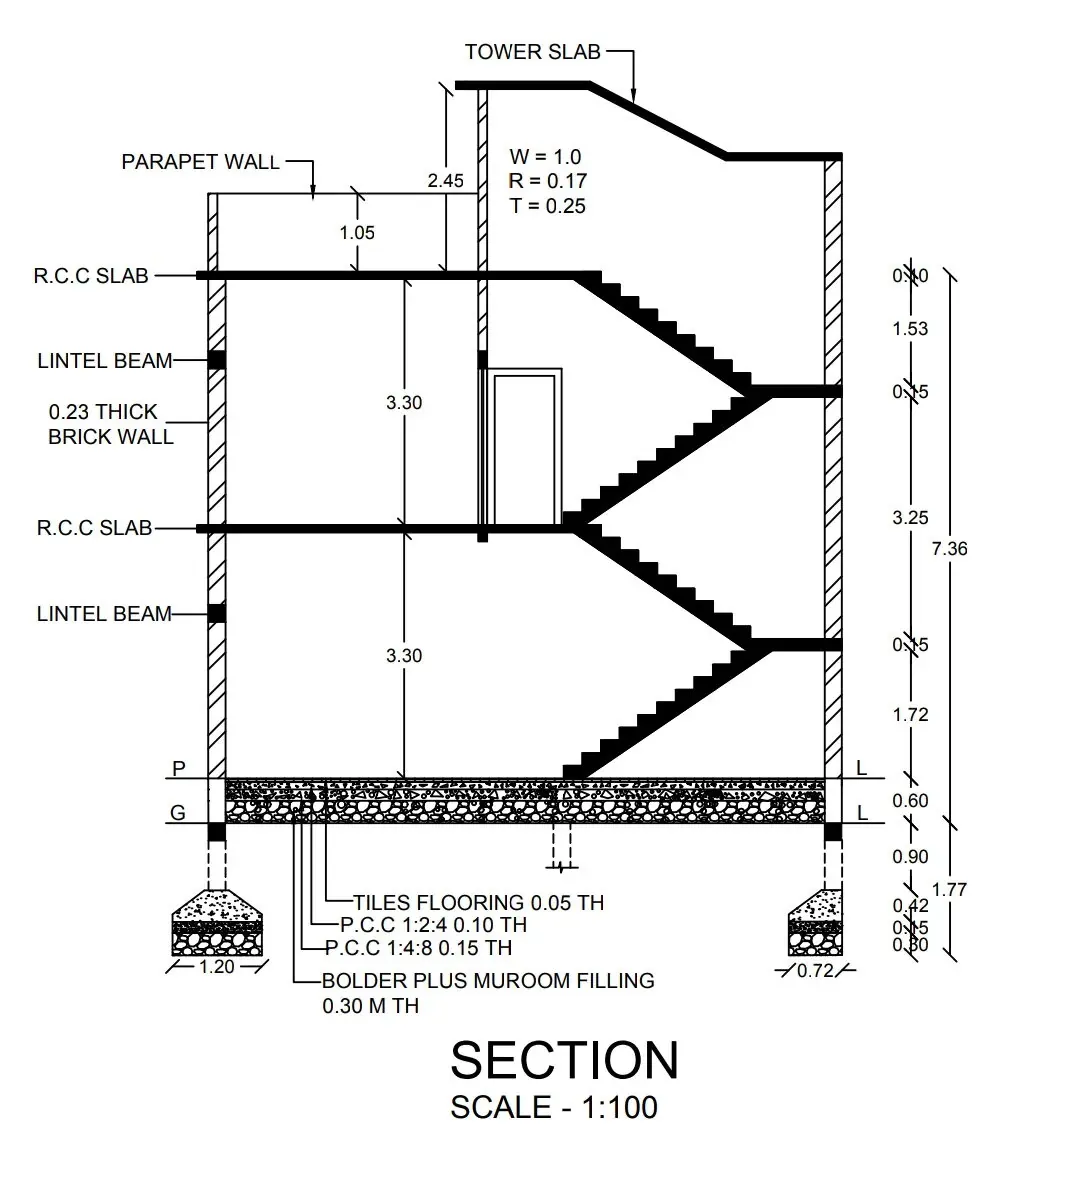
A furnished ground-floor plan and a section through the staircase showing slabs, beams and foundation details.
Like this design?
Send your plot size on WhatsApp — we will plan something similar for you.