P-03 · Commercial
Hospital Canteen
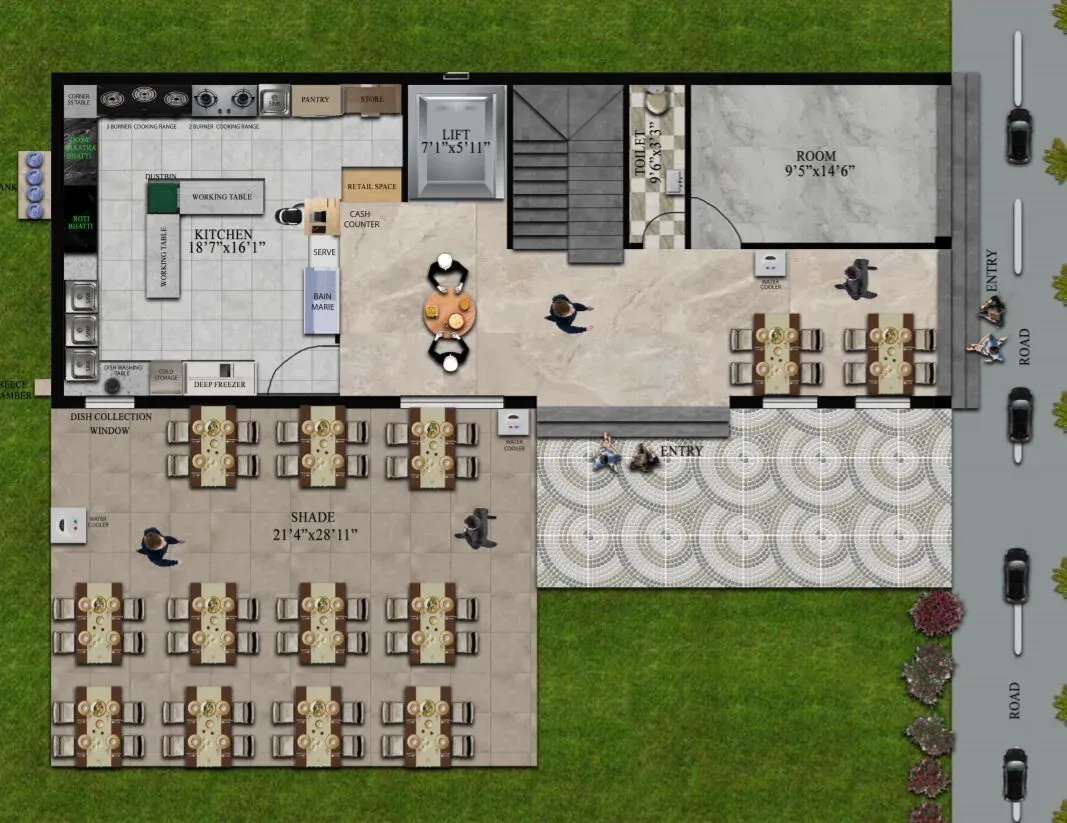
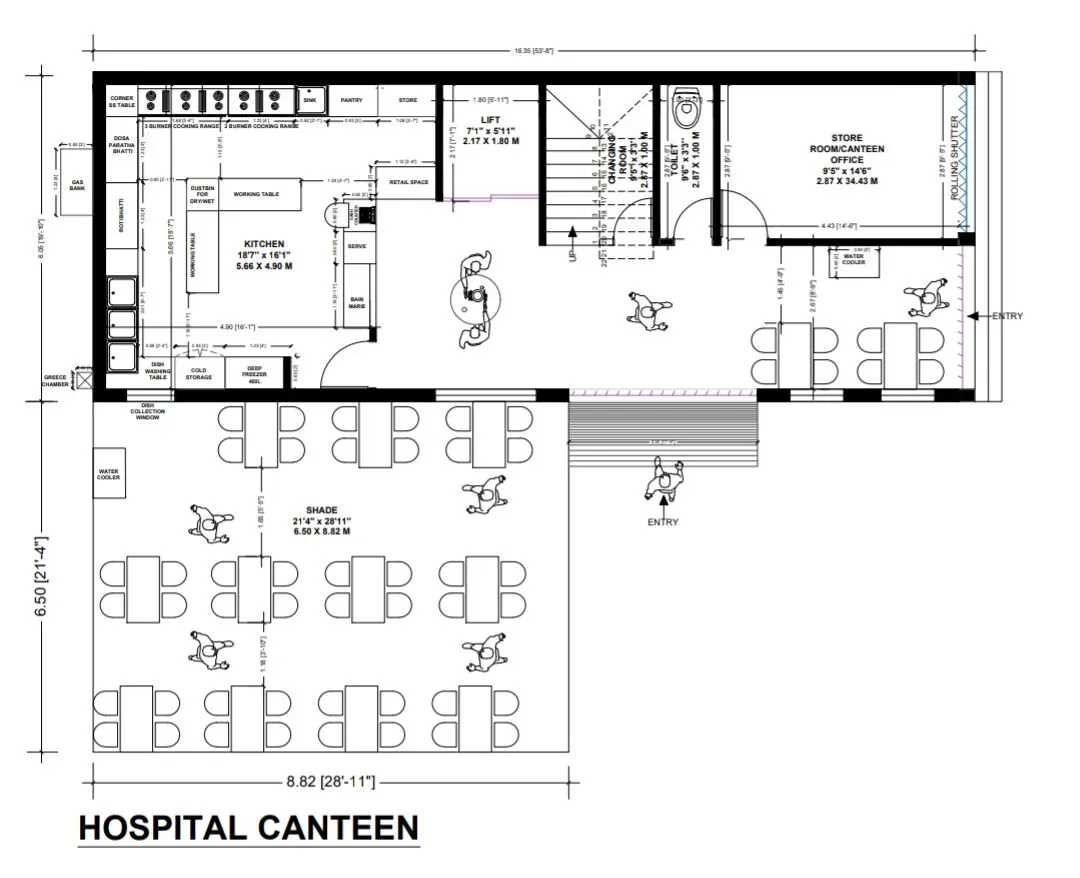
Layout planning for a hospital canteen: kitchen, lift, staircase, dining hall and covered seating, first as a dimensioned 2D drawing and then as a 3D colour plan.
Like this design?
Send your plot size on WhatsApp — we will plan something similar for you.